Multifamily Design in Calgary
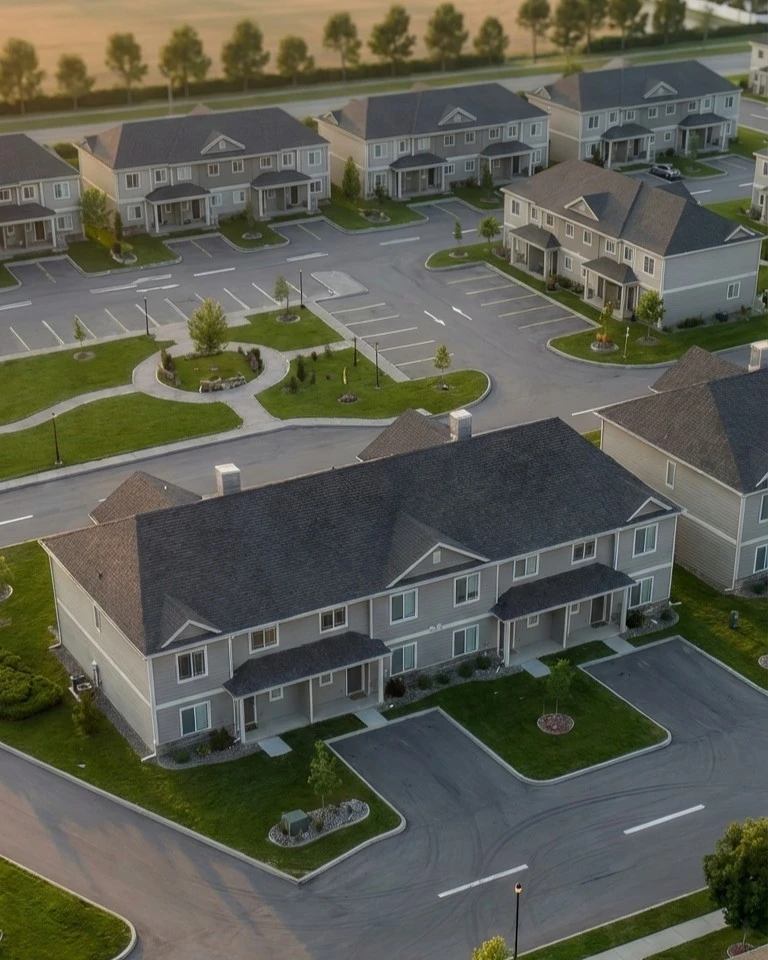
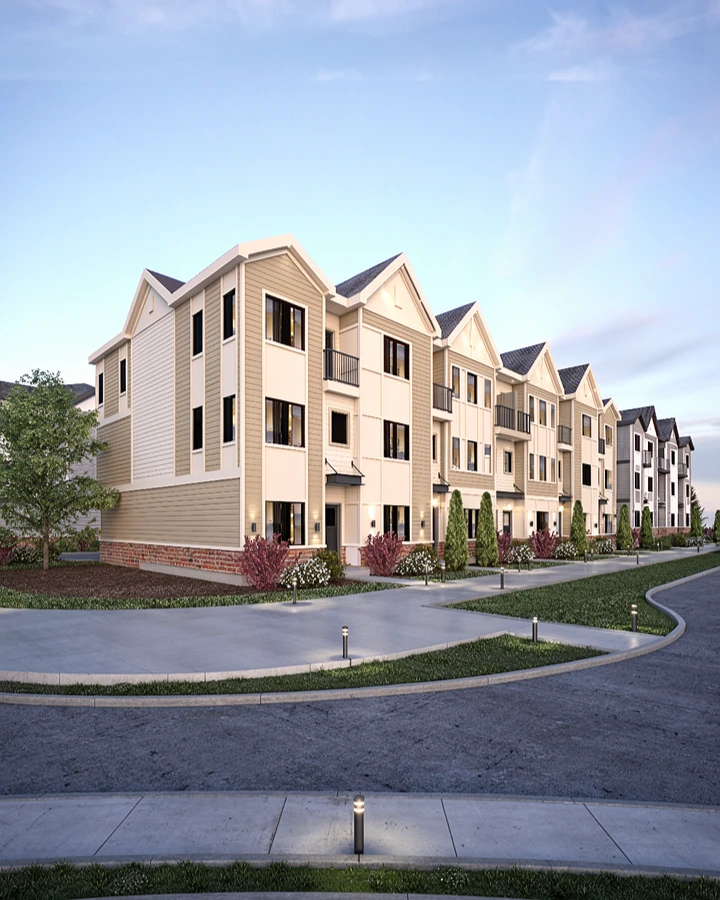
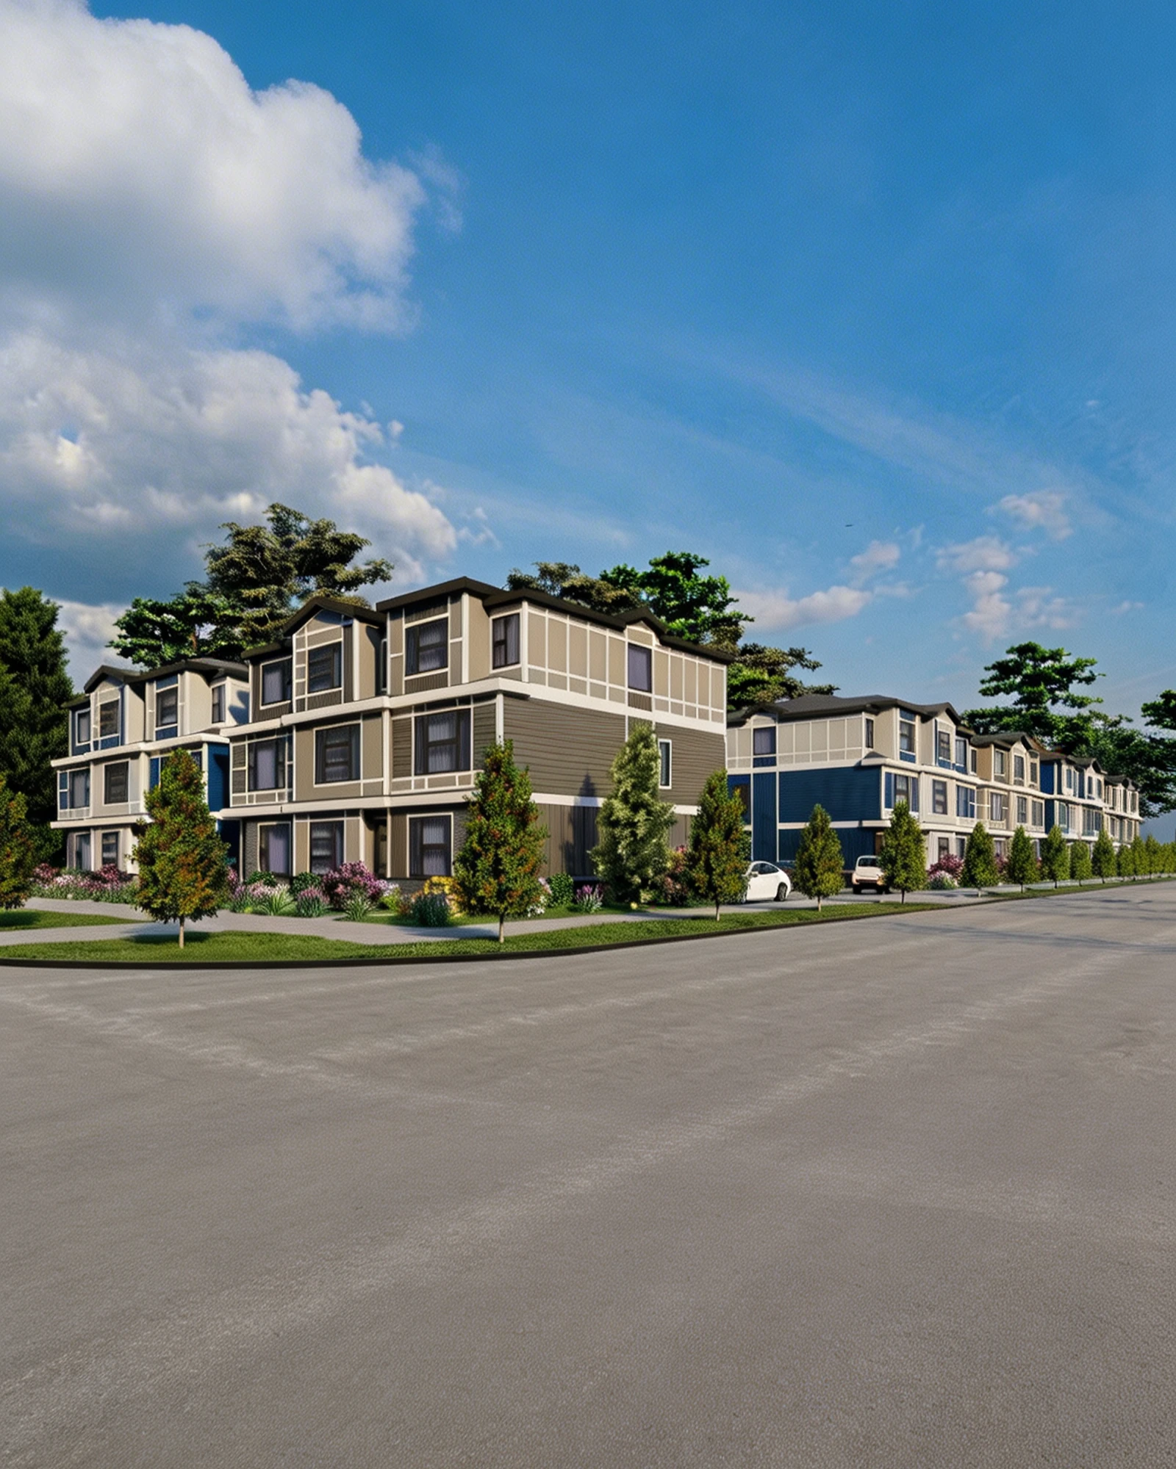
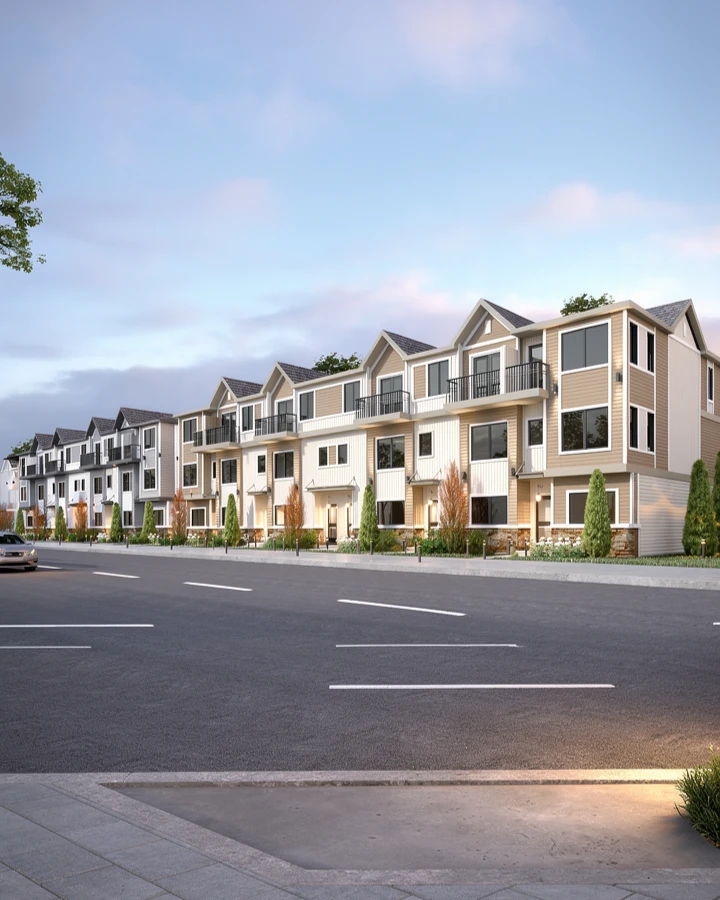
Multifamily design for rowhouse, townhouse, and fourplex projects
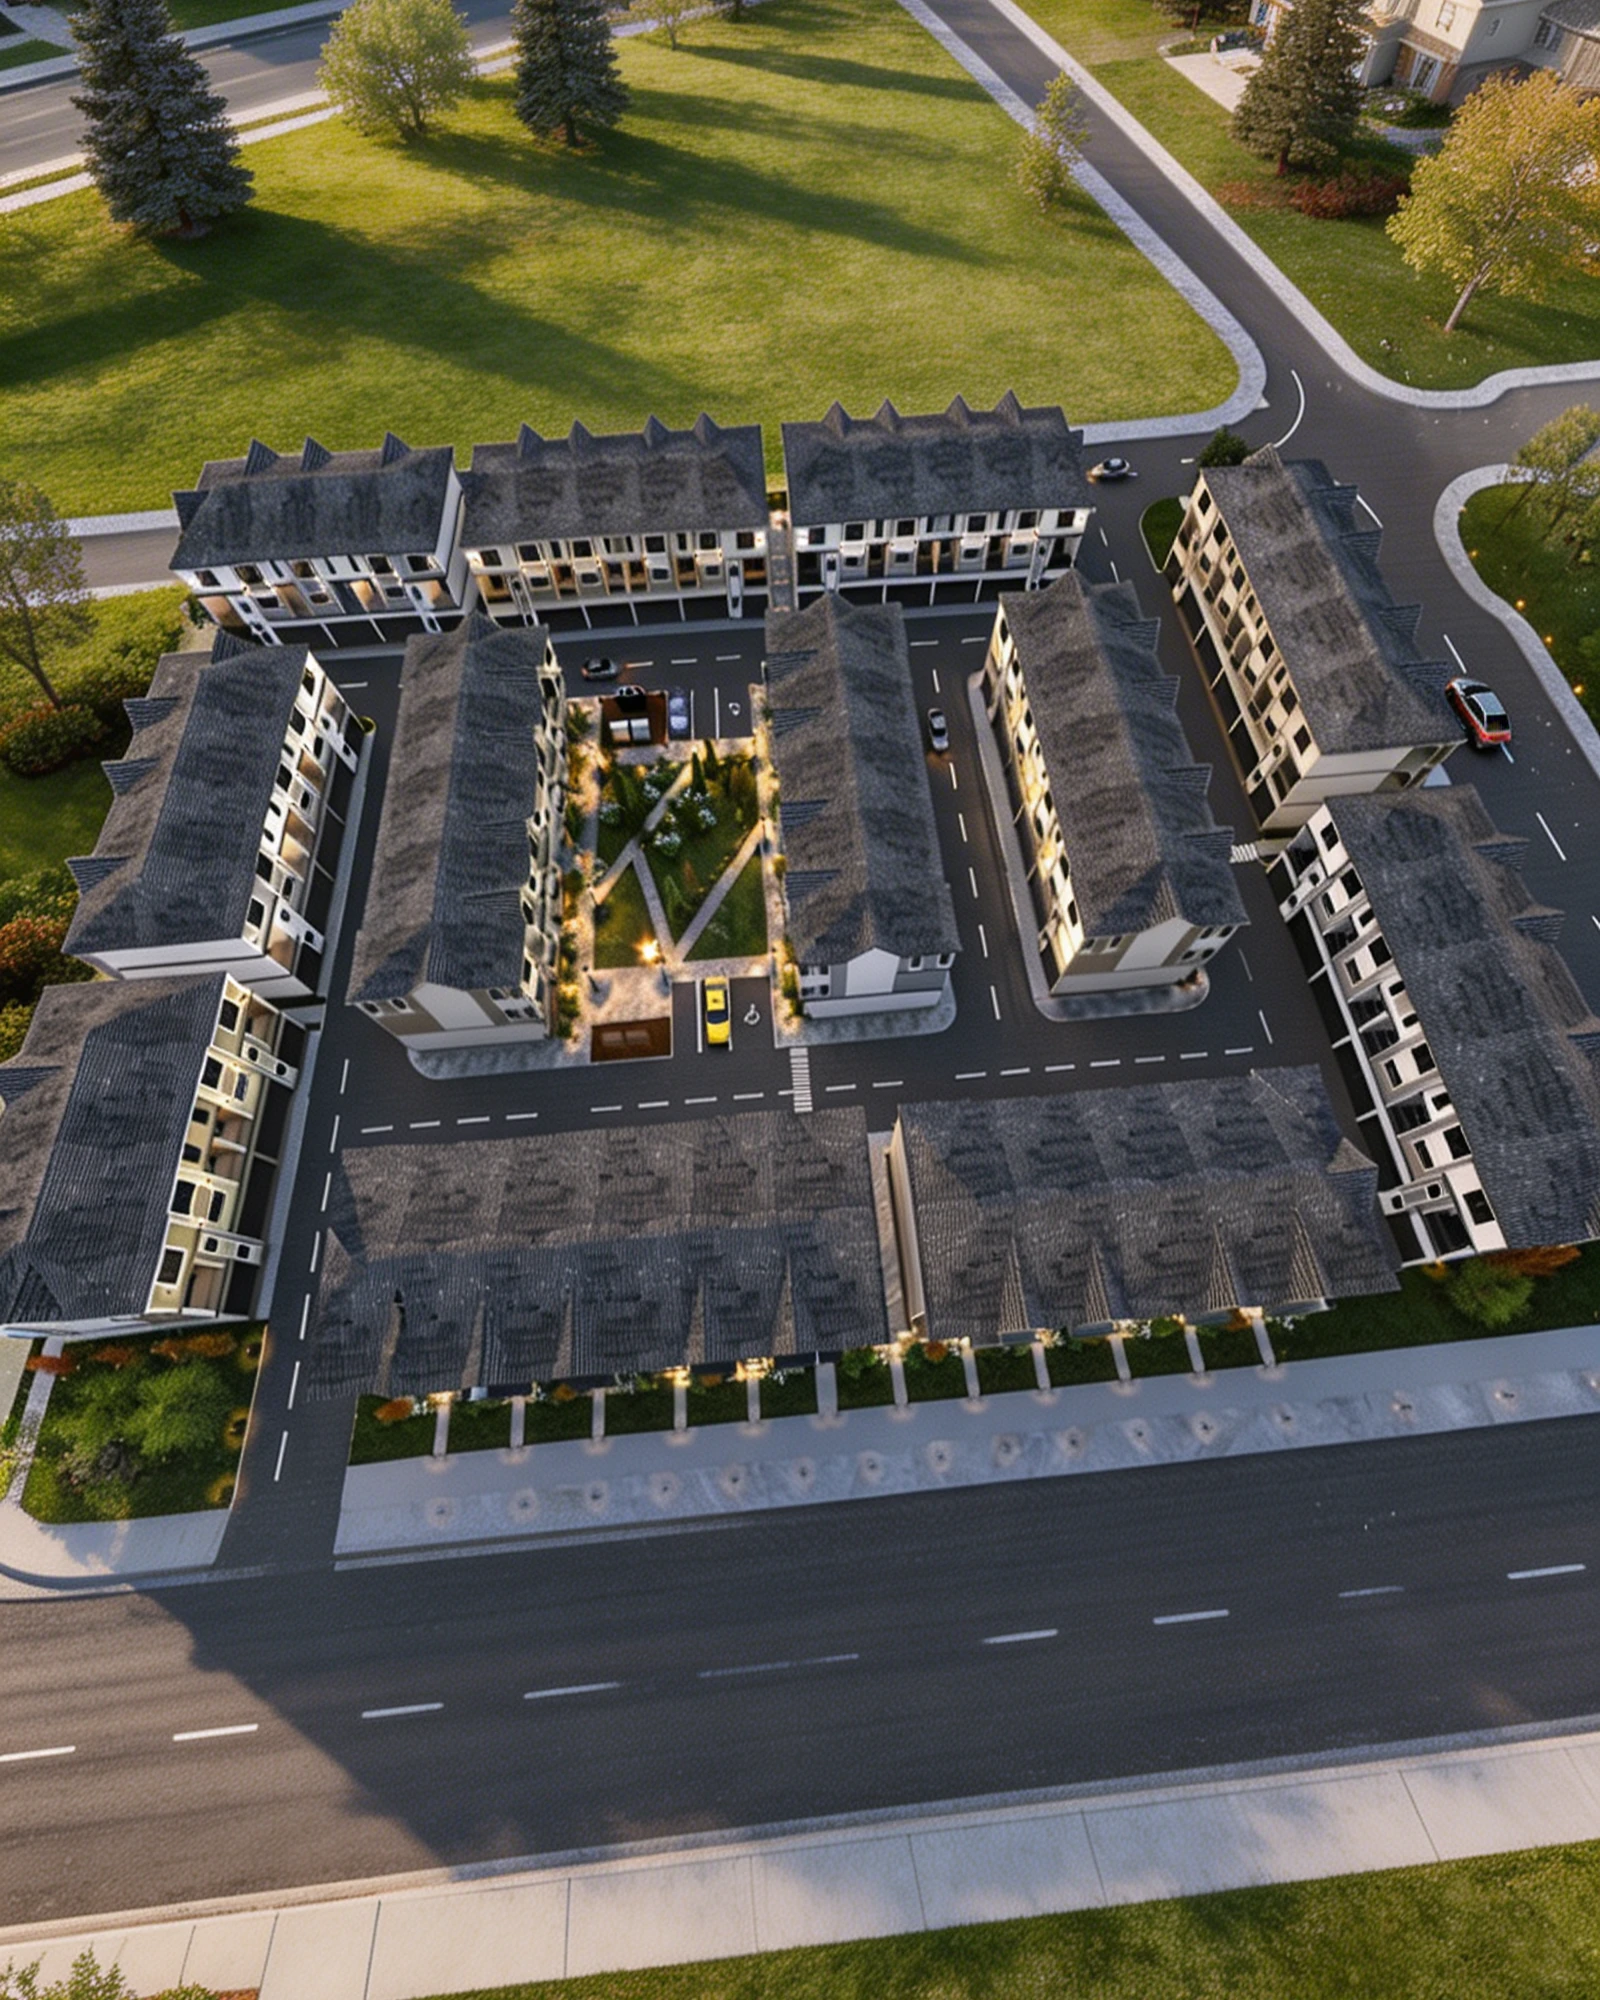
A multifamily project should start with site capacity, not only a floor plan. In Calgary and surrounding areas, rowhouse design, townhouse design, fourplex design, and low-rise multifamily design all depend on zoning, density, unit mix, parking, access, massing, and the municipal review path.
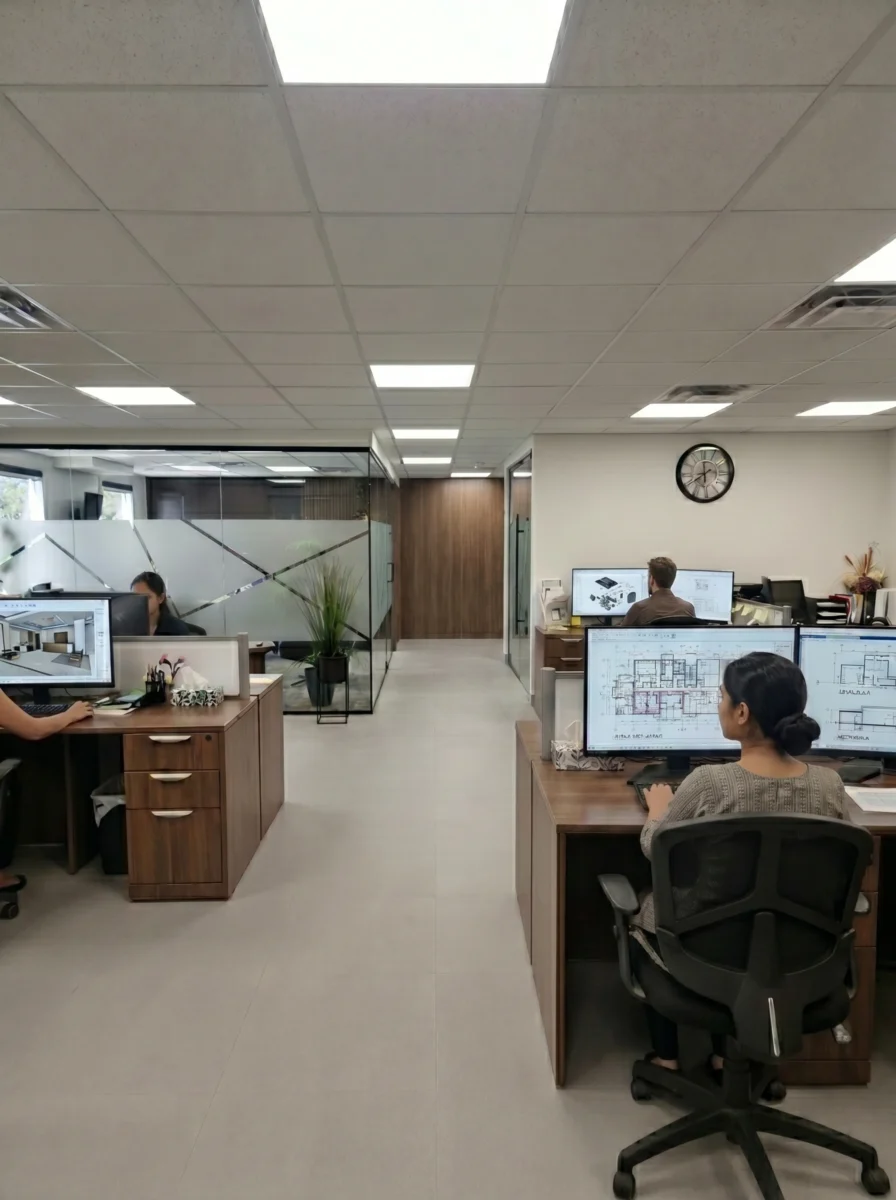
Tricor works with developers, investors, builders, and owners to shape multi-unit projects from early site planning and design drafting through development permit drawings and municipal application support.
[ 01. SITE POTENTIAL ]
Understand what the land can support before design decisions become expensive.
[ 02. DESIGN LOGIC ]
Shape unit layouts, massing, parking, and access around real project constraints.
[ 03. REVIEW PATH ]
Line the design up with development permit drawings and approval steps.