
Tricor Design Group logo
Development Permit Drawings Calgary
Development permit drawings · Calgary and surrounding areas

Development Permit Drawings Calgary

Tricor prepares development permit drawings in Calgary and surrounding areas for owners, builders, and developers who need planning-level drawings, site context, massing, bylaw information, and development permit drawings and approval support.

Planning Review Drawings that explain what is proposed and how it relates to the site.
Site and Context Plans, elevations, massing, access, parking, and project impact information.
Application Support Drawing documentation shaped for development permit review and revisions where applicable.

Development permit drawings Calgary

Planning-level drawings for development permit review

Development permit drawings in Calgary need to show how a proposed project fits its site, street, land use district, and municipal review expectations. They are not just presentation drawings, they explain the planning logic behind the proposal.

Tricor prepares development permit drawings and application support for residential, infill, multifamily, commercial, redevelopment, and tenant improvement projects that go through Calgary planning review.
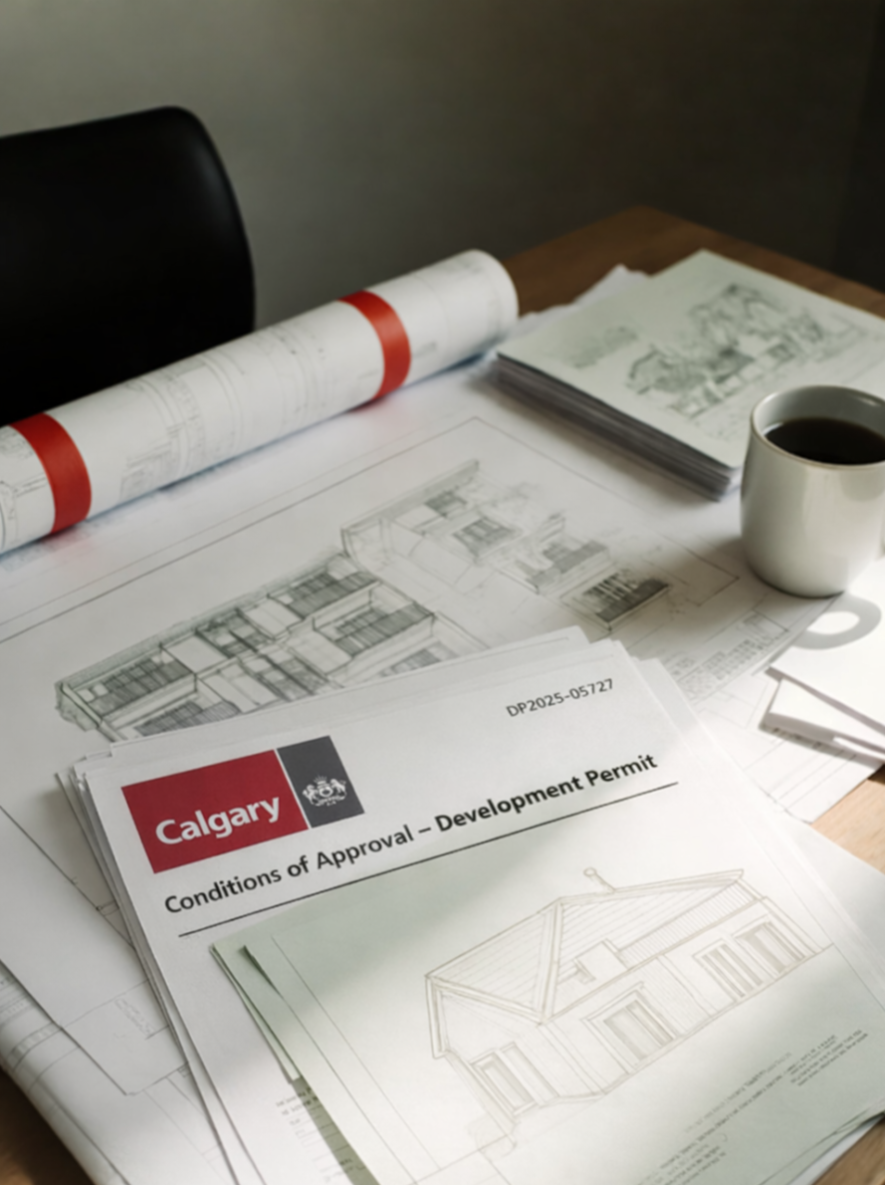
Planning review lens

What development permit drawings need to communicate

01. Site Fit

Lot and context

Setbacks, access, site constraints, neighbouring context, and how the proposed work sits on the property.

02. Massing

Form and scale

Building height, volume, street presence, and how the project reads from public and adjacent viewpoints.

03. Function

Access & parking

Vehicle movement, parking, entries, circulation, and practical daily use of the site layout.

04. Compliance

Bylaw direction

Land use, dimensional rules, and review comments that may shape the final package.

Calgary development permit review

Make the planning logic easy to review

A development permit drawing package should not make reviewers hunt for the story. Tricor prepares drawings that show what is proposed, how it fits the site, and how it responds to Calgary planning expectations.

Planning Clarity Site Fit Bylaw Logic Clearer Review
01 / Proposal

What is changing?

Clear drawings help reviewers understand the proposed work, scope, and design intent without avoidable back-and-forth.

02 / Site

How does it fit?

Site layout, setbacks, access, parking, massing, and surrounding context are organized so the project reads cleanly.

03 / Rules

Where does it align?

The package communicates key planning and bylaw considerations that shape the development permit review pathway.

04 / Outcome

What reduces friction?

Better drawing logic can reduce confusion, support municipal review, and help the project move toward the next step.

DP
Review Signal

Drawings should answer the reviewer’s first questions before they are asked.

That is the difference between a package that only looks complete and one that communicates clearly.

Site plan and project data
Existing and proposed elevations
Massing or streetscape drawings
Parking, access, and circulation
Setback, height, and lot coverage
Land use district and bylaw references
Context notes for adjacent properties
City comments or pre-app direction

Drawing process

How Tricor prepares development permit drawings

[ 01 ] +

Clarify the project and site constraints

Review the address, land use district, project type, site conditions, and development permit triggers.

[ 02 ] +

Prepare development permit drawings

Prepare drawings that explain site design, massing, access, parking, context, and planning intent.

[ 03 ] +

Coordinate application requirements

Organize the drawing package around City or municipal review expectations for the specific project type.

[ 04 ] +

Respond to review comments

Update drawings or clarify information when municipal comments require focused revisions.

Connected services

Related Tricor services

Development permit drawings often connect with building permit drawings, rezoning applications, feasibility analysis, and early project planning.

Ready to work with the right partner for your next project

FAQ

Common questions about development permit drawings in Calgary

What are development permit drawings?

Development permit drawings are planning-focused drawings used to communicate site design, building form, massing, setbacks, parking, context, and land use fit for municipal review.

Who needs development permit drawings in Calgary?

Property owners, builders, investors, developers, and business owners may need development permit drawings when a project requires planning review before construction or tenant work can move forward.

When should I contact Tricor for development permit drawings?

Contact Tricor before design decisions are fixed, before submitting to the City, or when you need to understand whether the proposal may trigger development permit review.

What documents are usually required to start?

Useful starting information includes the property address, survey or site plan, land use district, project description, preliminary drawings if available, and any City comments already received.

How do development permit drawings connect to the application?

They form part of the development permit review package and help reviewers understand the planning intent, site impact, and compliance approach for the proposed project.

Does Tricor work only in Calgary?

Tricor Design Group is based in Calgary and can review projects in surrounding areas where applicable. Each municipality has its own submission expectations.

How are development permit drawings different from building permit drawings?

Development permit drawings focus on planning review and site fit. Building permit drawings focus on technical documentation for construction review after the planning direction is clear.