Front of House
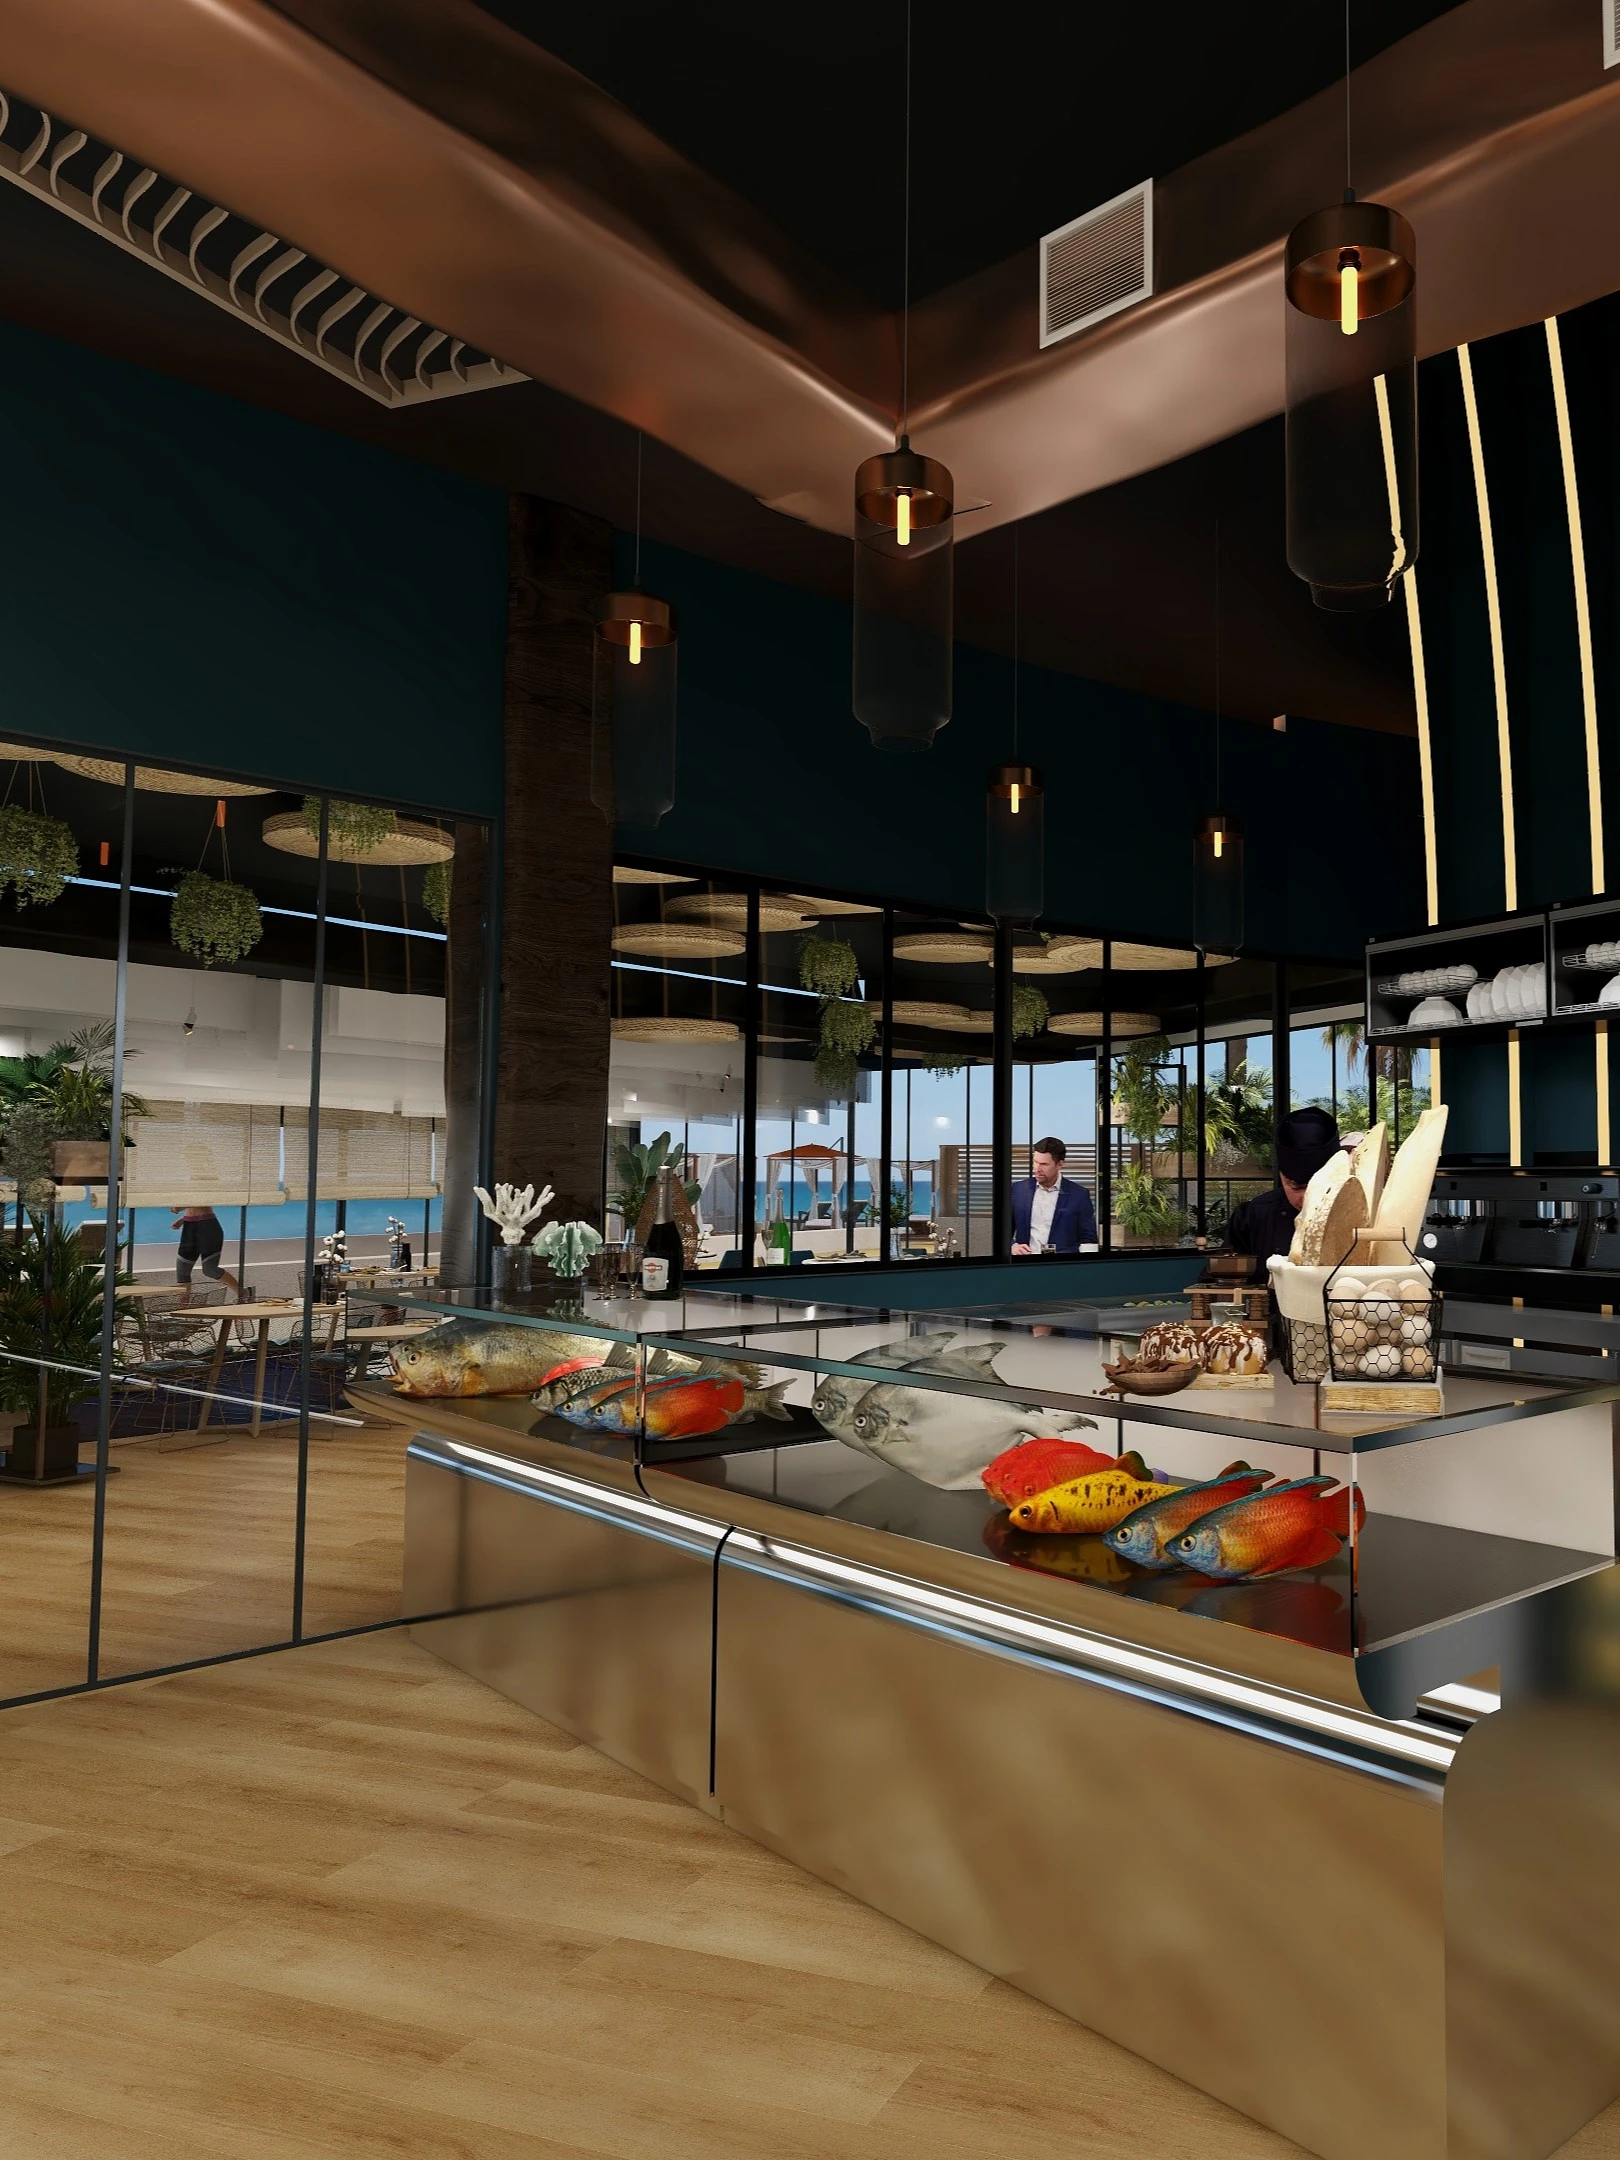
Plan reception, customer arrival, patient flow, retail display, seating, and service counters around how the business actually operates.

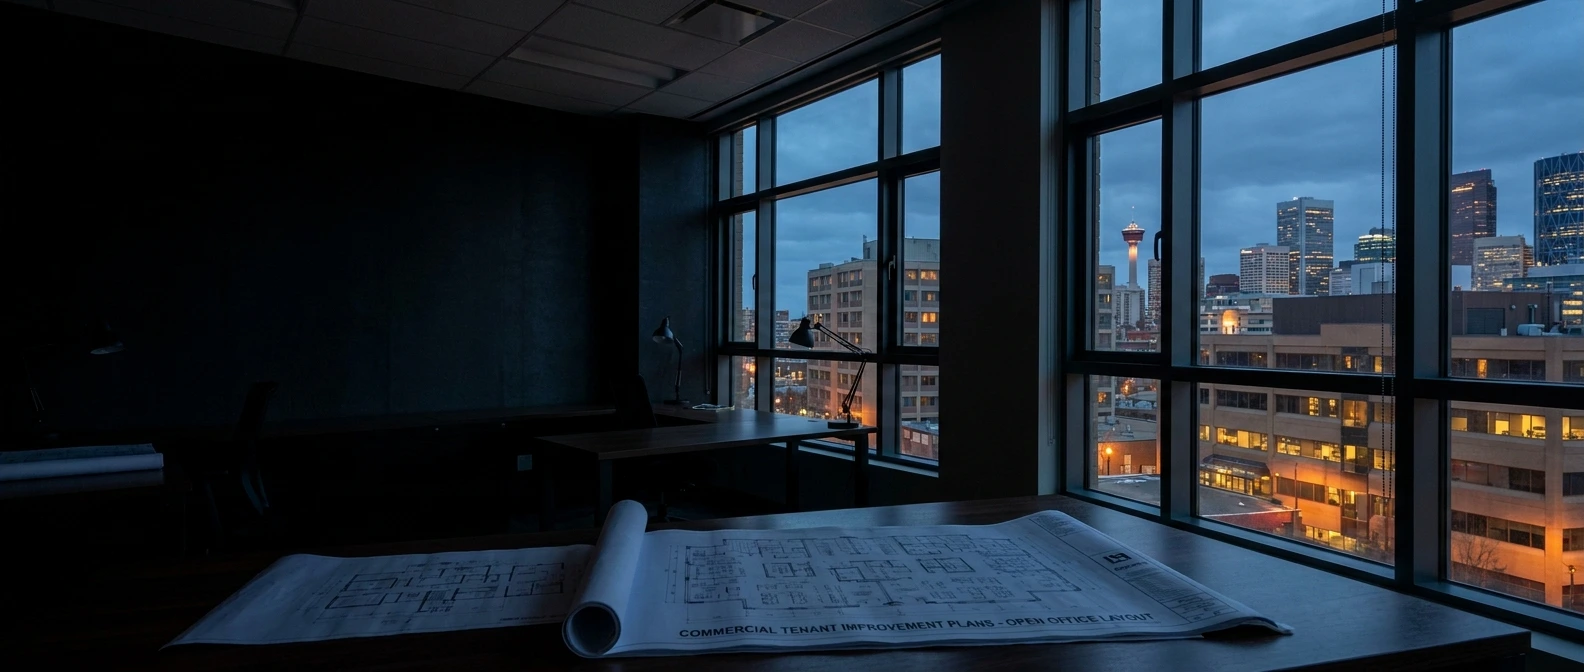
Opening, renovating, or changing a commercial space in Calgary or surrounding areas? Tricor provides tenant improvement design and drafting for offices, clinics, restaurants, retail, and service businesses, including layout planning, change-of-use coordination, building permit drawings, and landlord review support.
Tenant improvement Calgary
A tenant improvement project changes an existing commercial unit so a business can operate there. In Calgary and surrounding areas, that usually means coordinating your business layout, landlord requirements, base-building limits, Alberta Building Code items, and the building permit path before construction starts.
Tricor turns layout decisions into tenant improvement drawings and building permit drawings for offices, clinics, restaurants, retail, and service businesses. We also flag change-of-use, access, washroom, egress, and base-building issues early so the project can move forward with fewer avoidable revisions.
Plan reception, customer arrival, patient flow, retail display, seating, and service counters around how the business actually operates.
Plan staff areas, storage, prep zones, equipment, circulation, and secure areas so the space works behind the scenes.
Review demising walls, existing services, washrooms, exits, HVAC routes, and other base-building constraints that affect the layout.
Commercial spaces
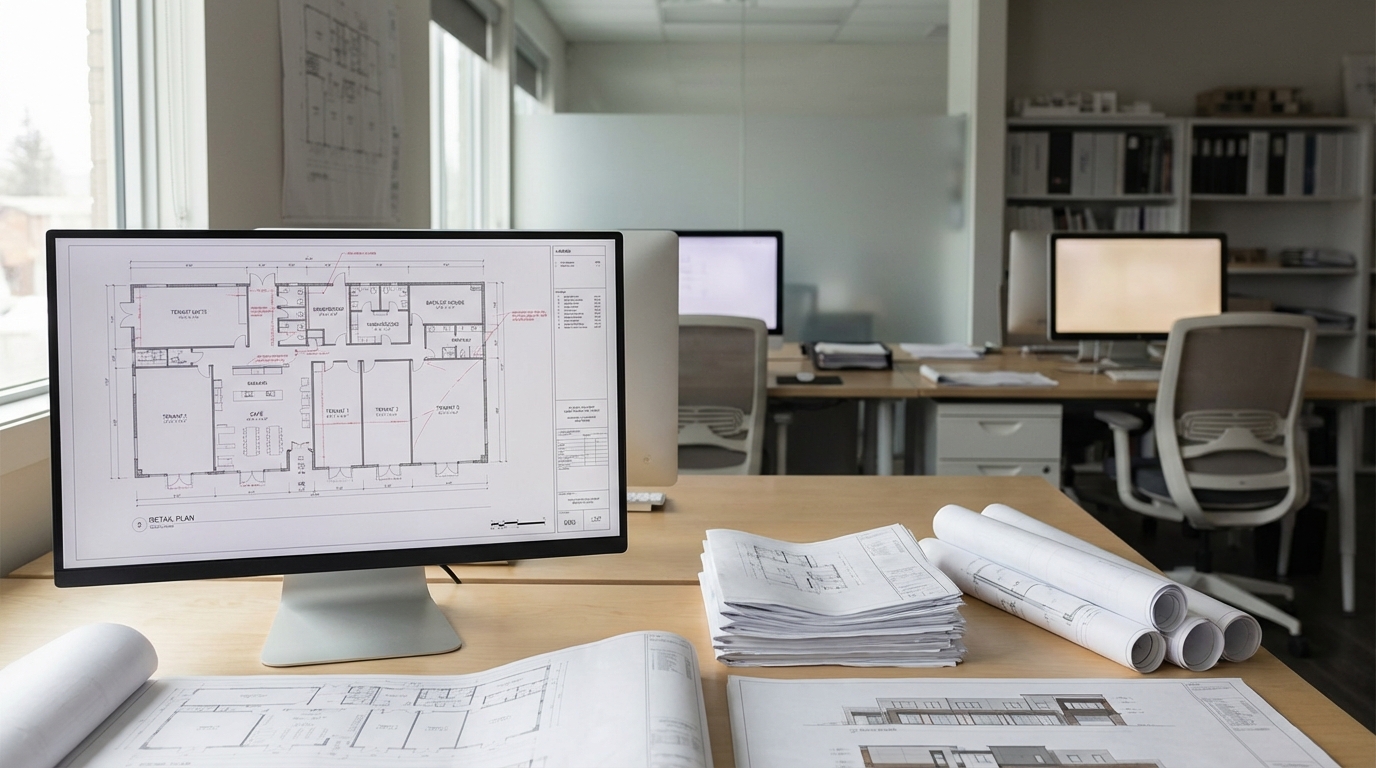
Each commercial renovation has different layout, code, equipment, washroom, accessibility, and landlord requirements. Tricor prepares tenant improvement drawings that connect the business use with the building permit review path.
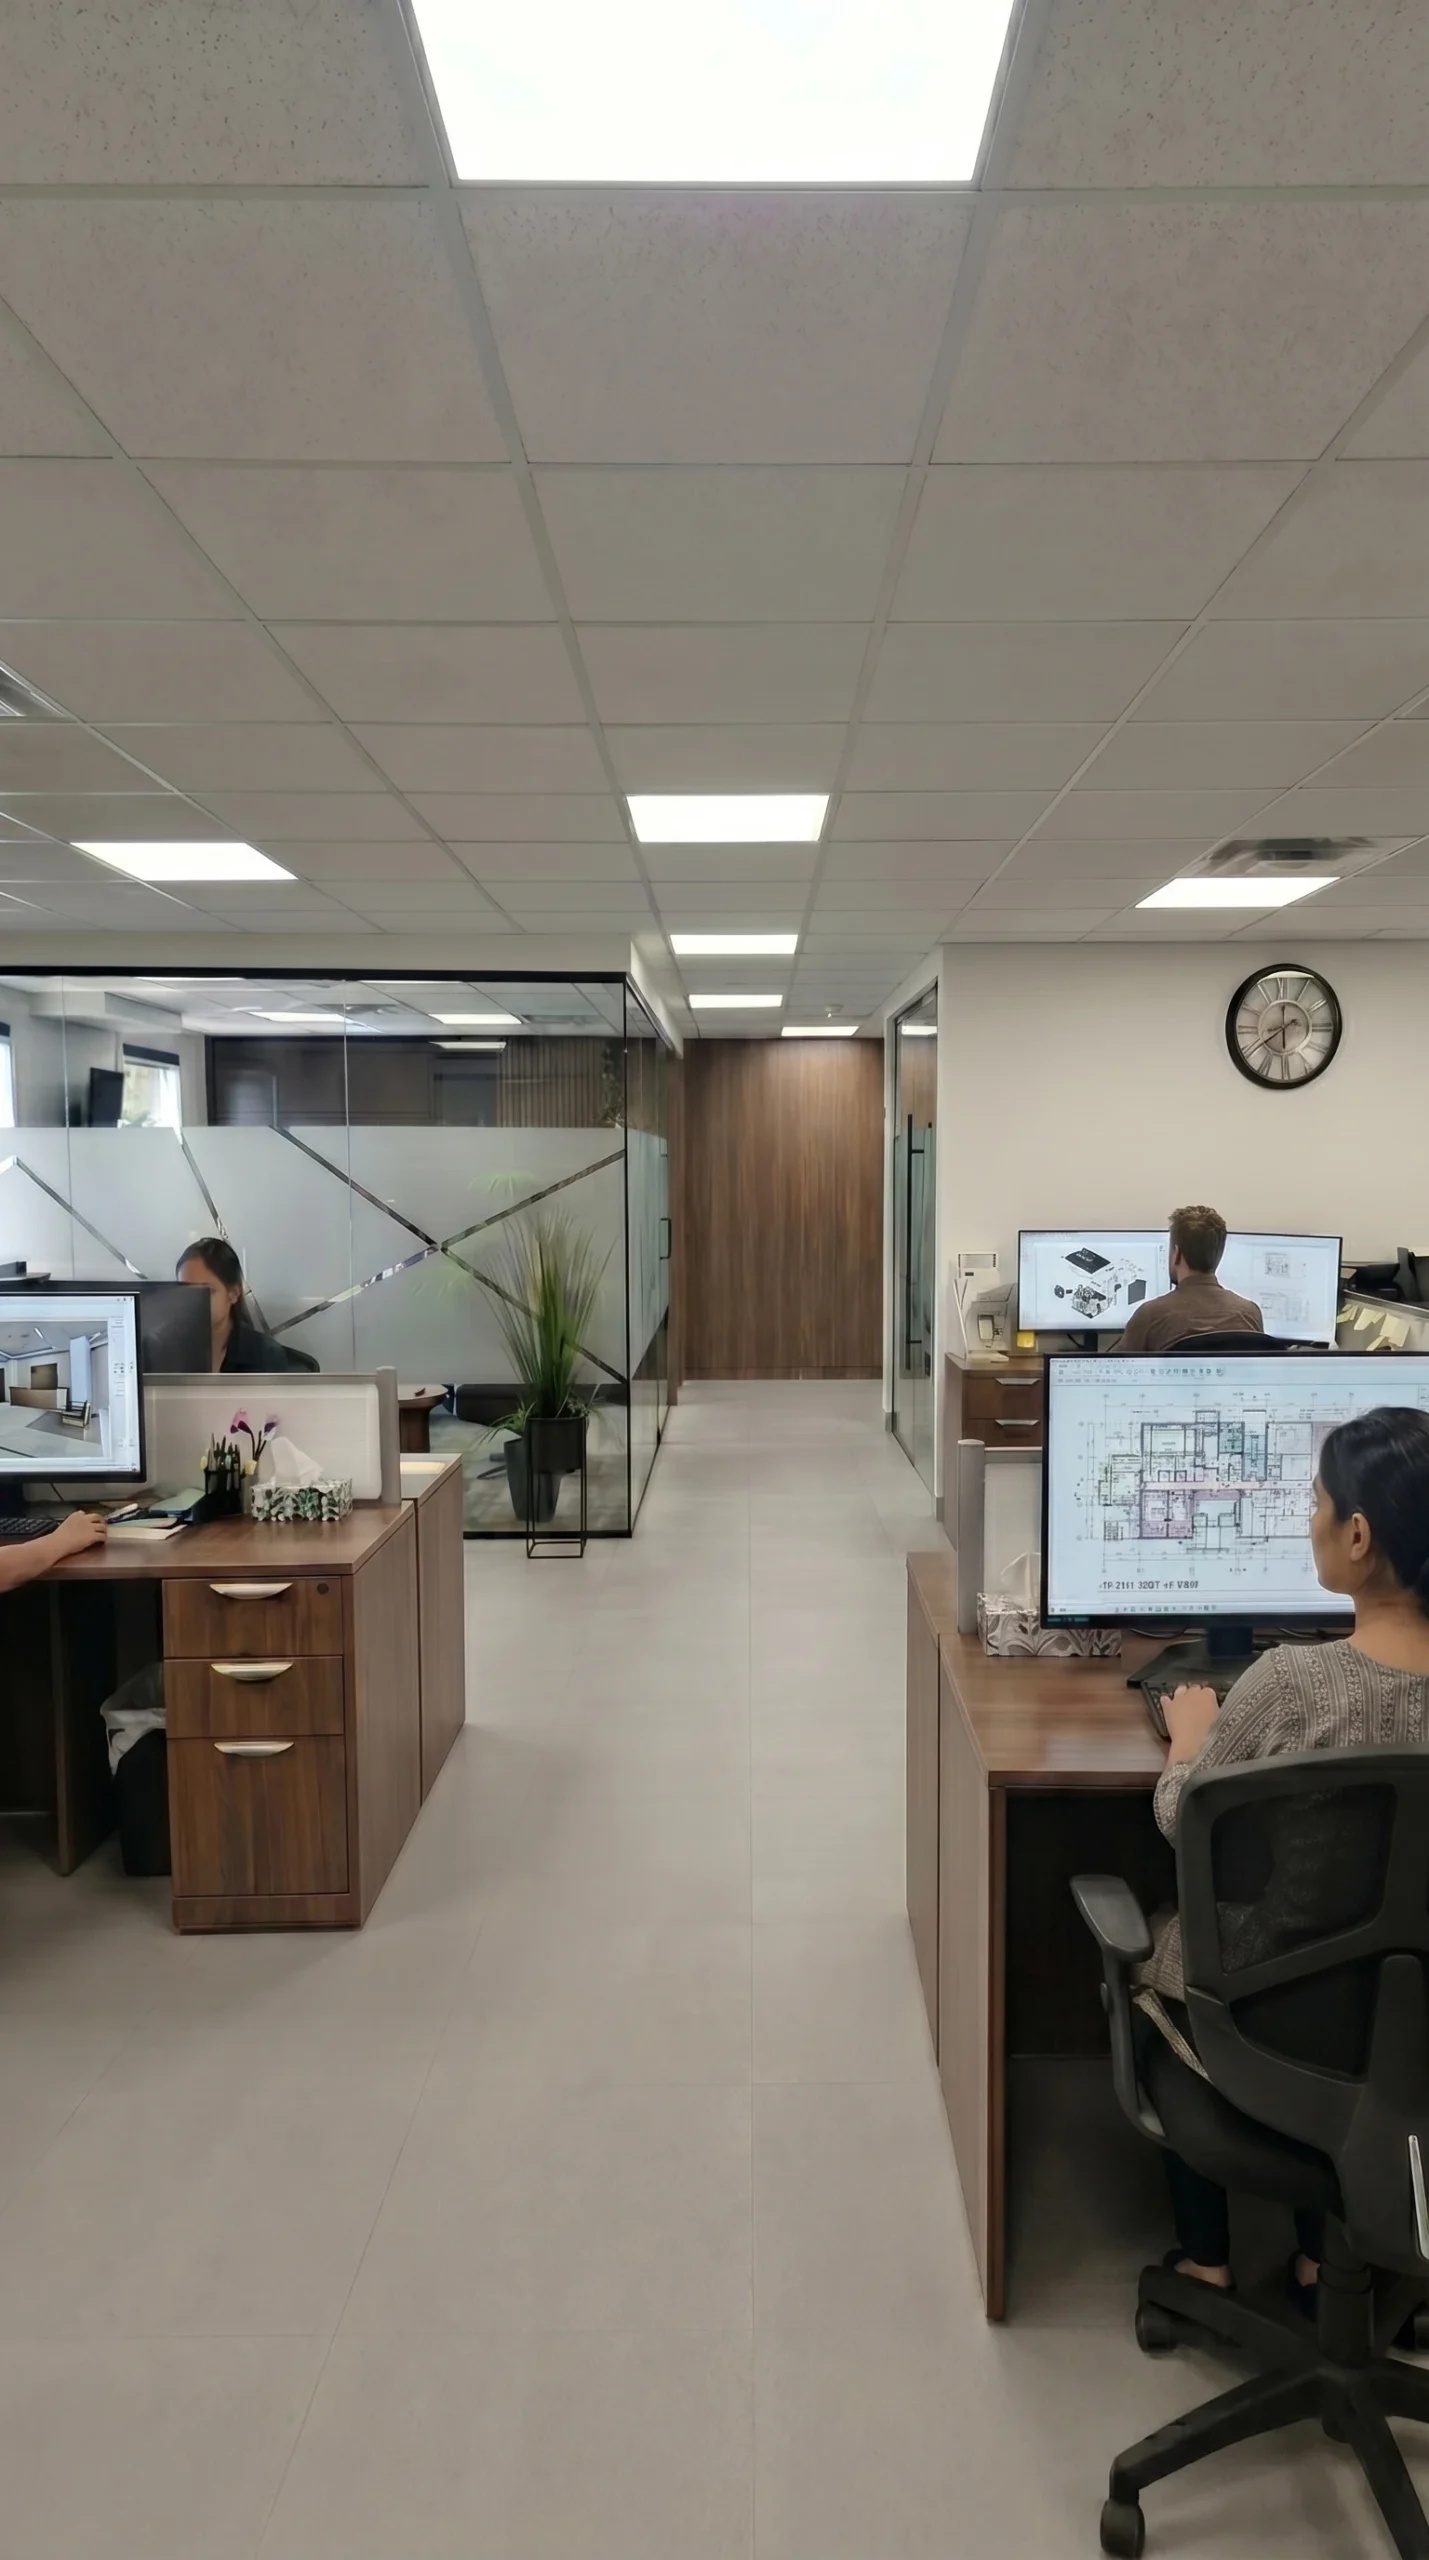
Workstation layouts, meeting rooms, reception areas, staff spaces, storage, and circulation planned around daily office operations.
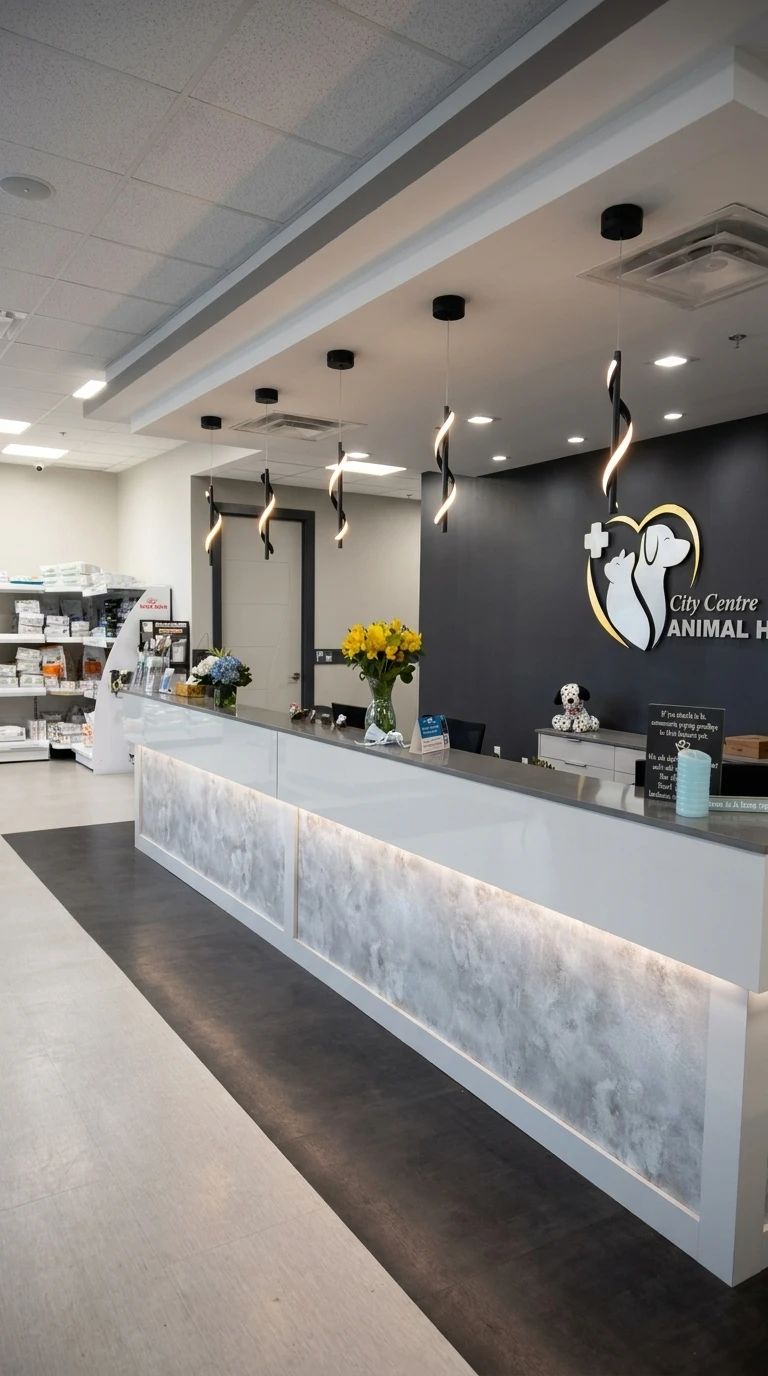
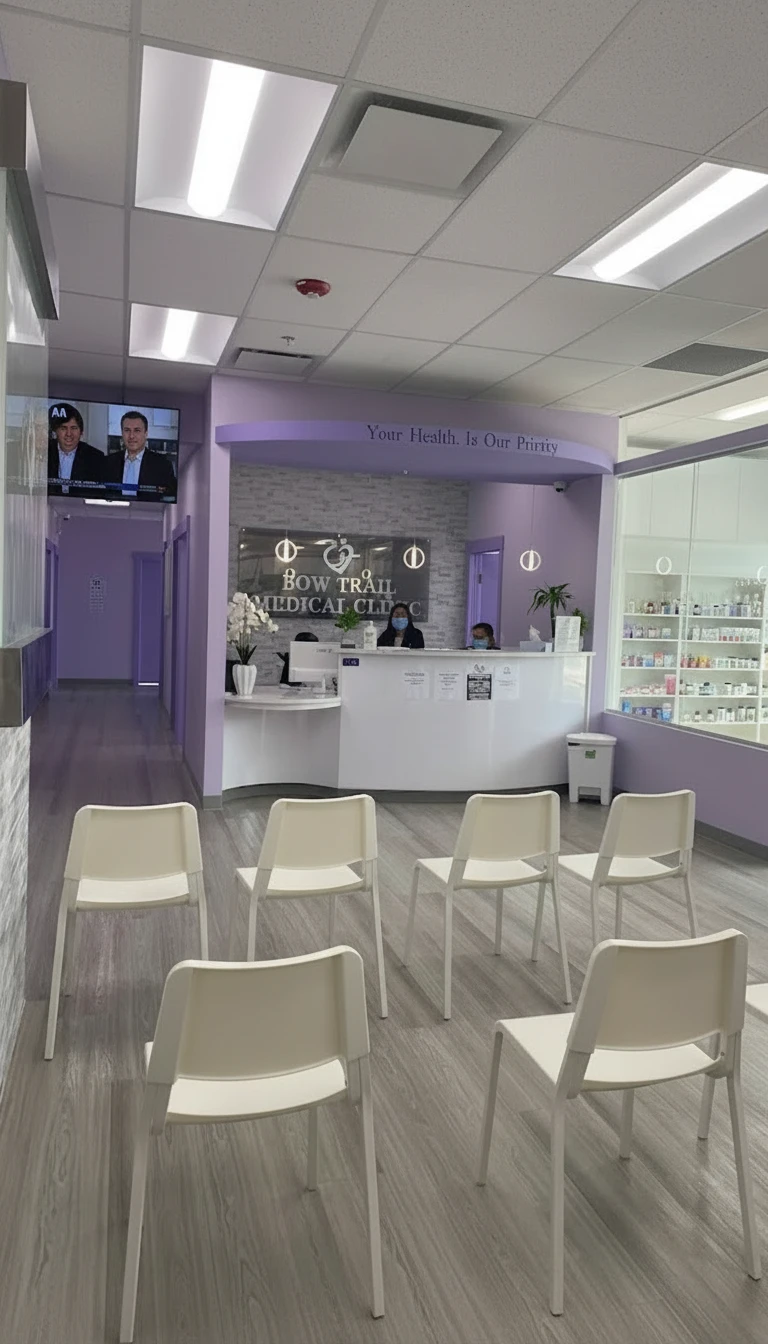
Clinic layouts shaped around patient flow, privacy, accessibility, washrooms, equipment, and building-service coordination.
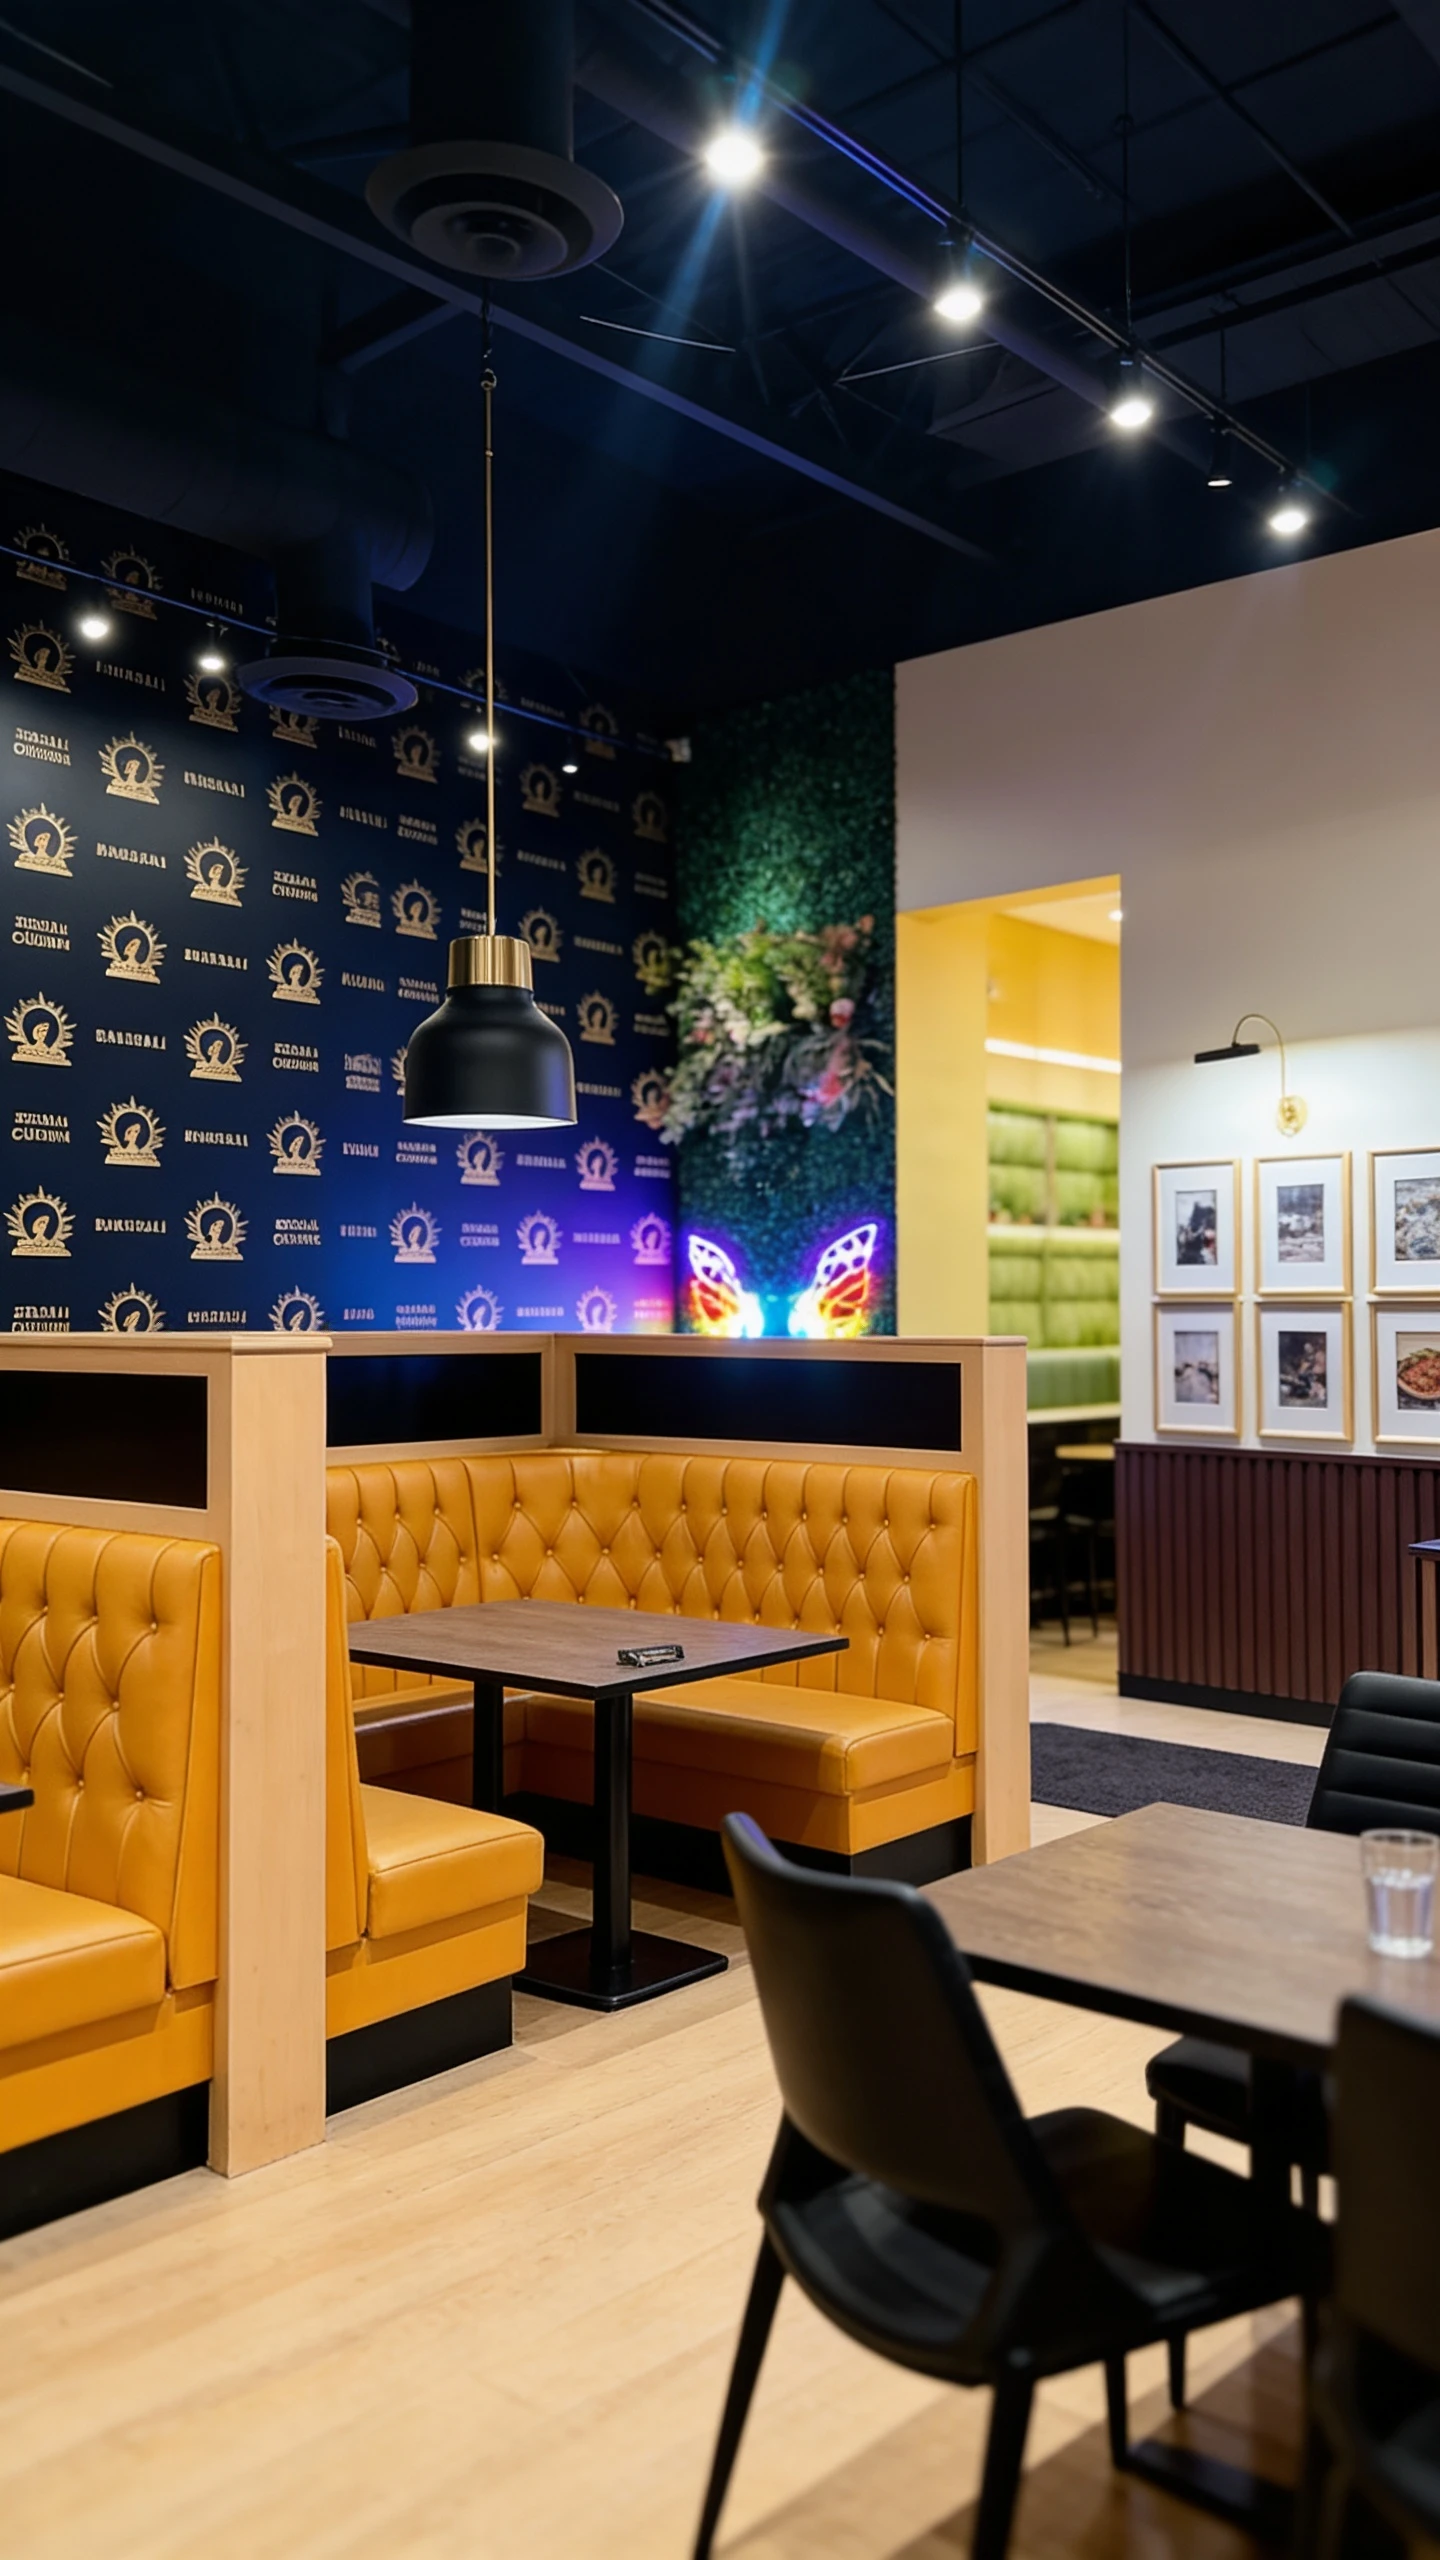
Restaurant layouts that coordinate kitchen flow, dining areas, washrooms, exits, ventilation needs, and code review items.
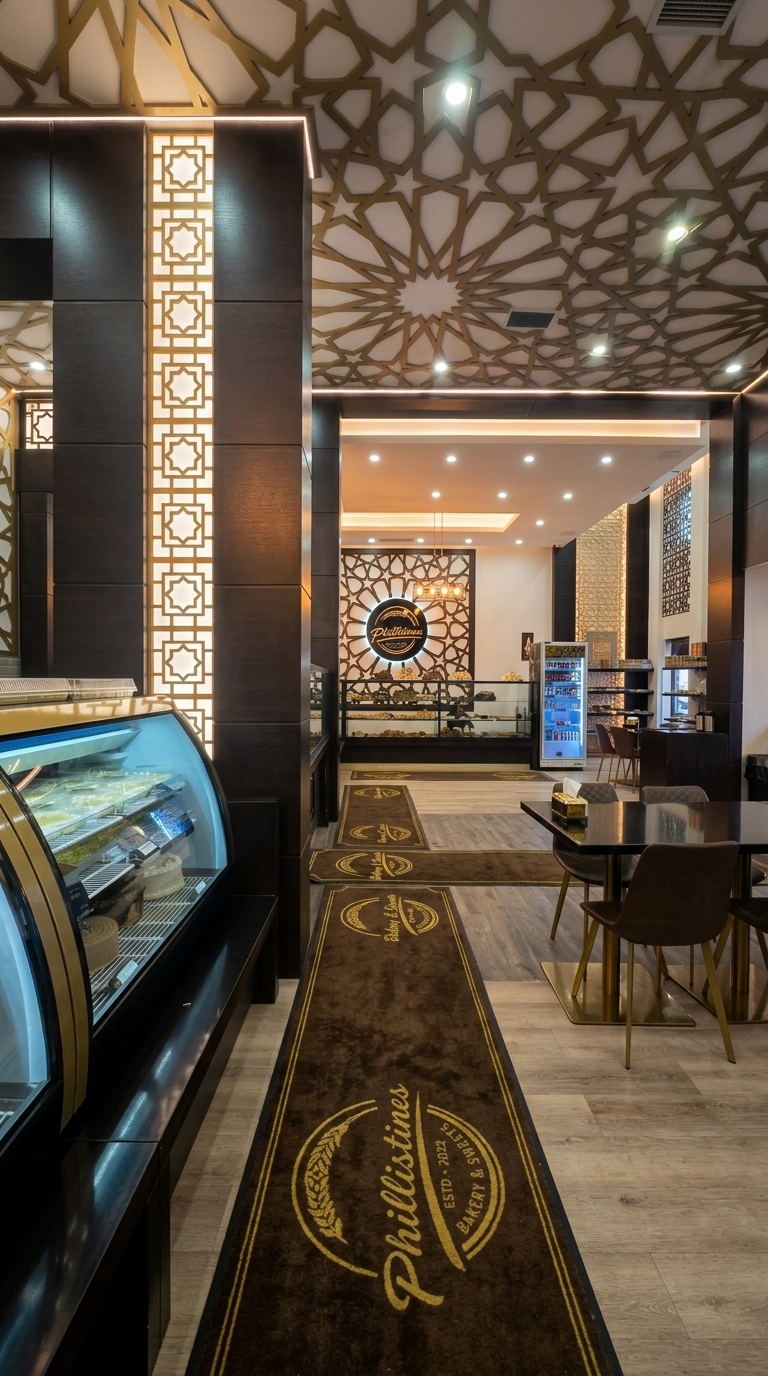
Retail layouts that coordinate storefront, sales floor, stockroom, customer pathing, change-of-use questions, and building permit drawings.
Key coordination points
The layout should support staff workflow, customer experience, equipment placement, storage, and the daily use of the space.
We review lease criteria, shared building systems, existing site conditions, demising walls, and landlord requirements that can affect the design.
Clear, code-aware drafting helps communicate occupancy, life-safety, washroom, accessibility, and layout decisions for building permit review.
Tenant improvement drawings
A tenant improvement in Calgary starts with the business plan, but it has to work inside the existing building. The layout must account for washrooms, exits, accessibility, equipment, mechanical service routes, landlord criteria, and the building permit review path.
Tricor prepares tenant improvement drawings that organize dimensions, room uses, egress, life-safety notes, Alberta Building Code coordination, and base-building constraints so the tenant, landlord, consultants, and reviewer can understand the proposed work.

Commercial renovation Calgary
Tricor helps turn commercial bays and existing tenant spaces into layouts that can be priced, reviewed, and built. Our work combines space planning, technical drafting, building code coordination, and municipal review support for Calgary and surrounding-area tenant improvement projects.

Tenant Improvement Process
A commercial renovation or tenant improvement in Calgary should start with the lease space, intended use, landlord criteria, and existing building conditions. Skipping that review can lead to redesigns, scope changes, and avoidable delay.
Tricor uses a clear process to translate operations, landlord requirements, Alberta Building Code coordination, and building permit review needs into tenant improvement drawings.
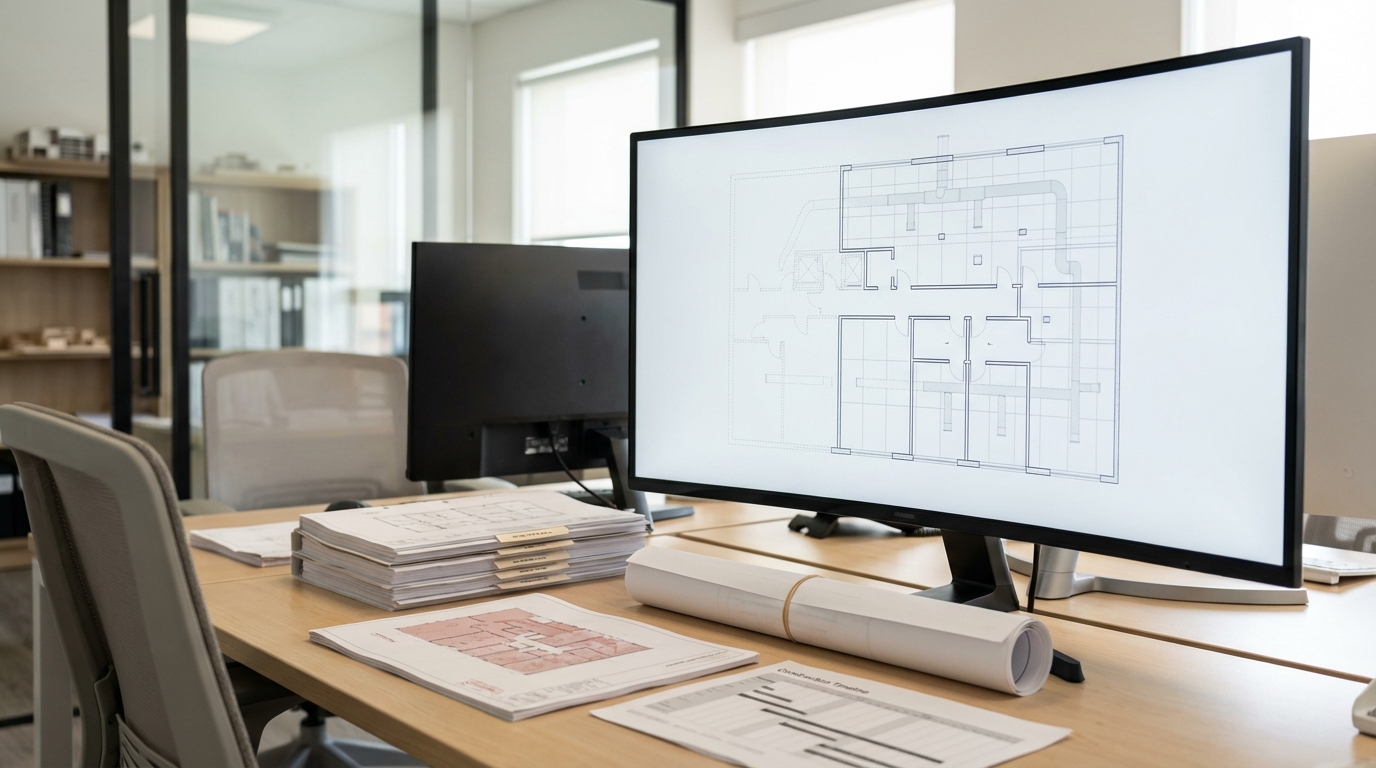
We review the commercial unit, landlord criteria, existing services, building constraints, and known scope items that may affect the project.
Before walls are drawn, we map the spatial relationships required for staff circulation, customers, equipment, storage, and service areas.
We translate the spatial plan into a code-aware layout that considers washrooms, exits, accessibility, occupancy, and Alberta Building Code coordination.
We prepare tenant improvement drawings and building permit drawings that show the proposed layout, technical notes, and coordination items for review and contractor pricing.
If review comments come back, Tricor helps clarify the issue, coordinate revisions, and update drawings where applicable.
Connected services
Tenant improvement projects in Calgary and surrounding areas often connect with commercial design and building permit drawings. These related services help businesses, landlords, and commercial tenants move from early space planning to clearer drawings, code-aware coordination, and a practical municipal review path.
Tenant Improvements FAQ
These answers explain how Tricor supports business owners, landlords, commercial tenants, and developers with tenant improvement drawings, commercial renovation planning, building permit drawings, Alberta Building Code coordination, and review-focused design support in Calgary and surrounding areas.
Tenant improvements are interior changes made to an existing commercial space so it can support a new or updated business use. In Calgary, tenant improvements can include new partitions, layout changes, washroom adjustments, accessibility upgrades, exit coordination, fire and life safety review, mechanical and electrical coordination, and building permit drawings.
Tenant improvement projects often need building permit drawings when the work changes the interior layout, adds or removes walls, affects washrooms, modifies exits, changes occupancy, impacts accessibility, or requires coordination with mechanical, electrical, plumbing, or life safety systems. Complete drawing packages help reviewers, consultants, contractors, landlords, and tenants understand the proposed work before construction begins.
Yes. Tricor prepares tenant improvement drawings and building permit drawings for Calgary businesses, landlords, and commercial tenants. The drawings can support building permit review by showing the proposed layout, key construction information, occupancy considerations, accessibility requirements, washroom planning, life safety elements, and coordination points that may affect review.
Yes. Tricor supports tenant improvement design and drafting for offices, medical clinics, dental clinics, restaurants, cafes, retail stores, professional service spaces, and other commercial interiors. Each business type has different layout, accessibility, code, washroom, occupancy, and operational needs, so the drawings should be shaped around both the business function and the building permit path.
Before signing a commercial lease, review whether the space can support your intended use, layout, occupancy, washroom needs, accessibility requirements, mechanical demands, parking expectations, and possible change-of-use or building permit requirements. Early review can help avoid surprises after the lease is signed.
A tenant improvement building permit usually relates to interior construction or alterations inside an existing commercial space. A change of use relates to whether the proposed business activity is allowed under the approved land use for that property. Some Calgary projects may need only tenant improvement drawings, while others may also require change-of-use review before the business can operate.
Review-aware tenant improvement drawings consider the commercial layout, Alberta Building Code requirements, accessibility, exits, washrooms, fire and life safety, occupancy, landlord requirements, and consultant coordination earlier in the process. This helps reduce unclear submissions, avoidable revisions, contractor confusion, and delays that can affect lease timelines and opening dates.
Yes. If the City, municipality, or review team requests revisions, Tricor can help review the comments, understand the technical issue, coordinate drawing changes, and respond with clearer documentation where applicable. Sharing the original submission, review comments, landlord requirements, and consultant notes helps identify what needs to be adjusted.
Tenant improvement design and drafting services are useful for business owners, commercial tenants, landlords, property managers, developers, contractors, and franchise operators who need a commercial space prepared for building permit review, construction, or occupancy. These services are especially important when timing, code coordination, lease deadlines, and opening dates all need to line up.
Tricor Design Group brings decades of Calgary design and drafting experience to tenant improvement projects where layout, code coordination, building permit drawings, and practical business needs must work together. The team understands that a commercial space needs to look right, function well, satisfy review requirements, and help the business move toward opening with fewer avoidable delays.