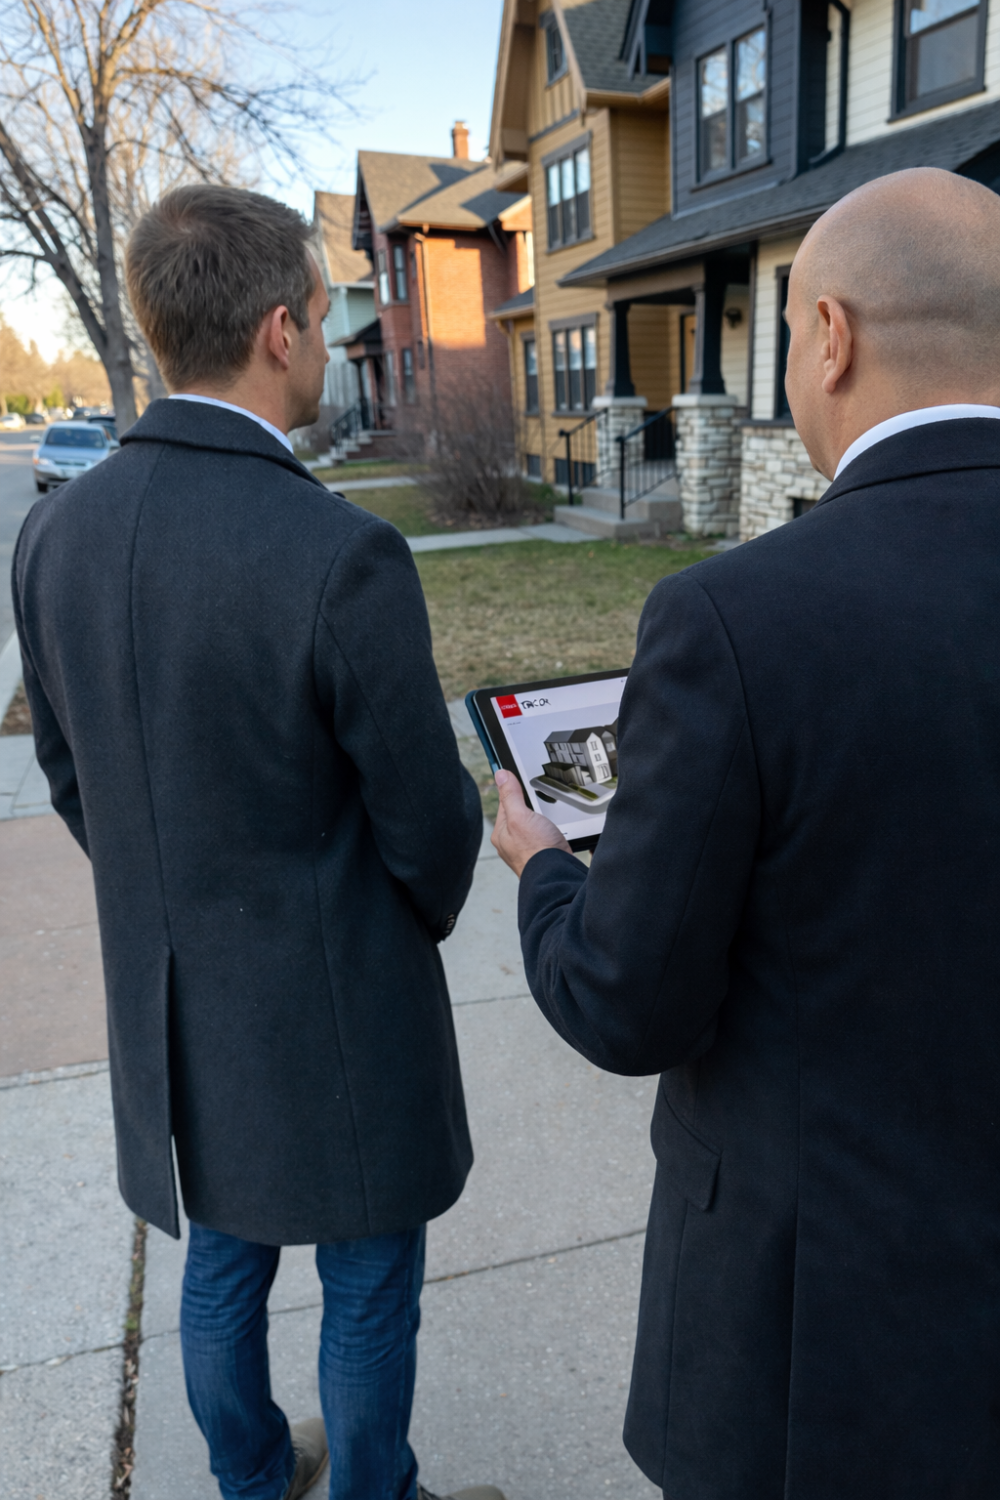
What the site restricts today
Your property may be limited by its current land-use district, dimensional rules, discretionary-use questions, site constraints, and approval risks that affect density, building form, and redevelopment value.

Tricor supports rezoning applications in Calgary and surrounding areas with land-use review, planning rationale, site analysis, drawing support, and approval-focused documentation for owners, developers, and investors.
Rezoning and land use in Calgary
Rezoning and land-use applications in Calgary are not only about asking for a different district. They are about showing why the site, the proposed use, the surrounding context, and the development direction can work together.
Tricor helps property owners, investors, and developers organize site analysis, concept direction, supporting drawings, and approval documentation before a rezoning path moves too far forward.
Existing land-use district, permitted or discretionary uses, site constraints, access conditions, parcel limits, and nearby development context.
A proposed land-use change, density opportunity, building form, redevelopment scenario, or planning framework that better supports the intended project.
Planning considerations
Rezoning applications in Calgary often come down to a few practical questions: what the site can support, how the proposal fits its surroundings, whether the approval path makes sense, and whether the project rationale is clear.
Tricor helps property owners, investors, and developers work through those questions before a land-use application moves into drawings or submission planning.
What can the lot realistically support based on parcel size, access, grade, servicing, parking, density potential, and surrounding Calgary development context?
How does the proposed use, density, building form, height, massing, and streetscape relationship fit nearby properties and existing site conditions?
Does the land-use change need to happen before development permit drawings, building permit drawings, financing decisions, or other approvals can proceed?
Can the application explain the practical reason for the requested land-use change without overpromising an outcome or hiding approval risk?
Policy-Aware Direction
Navigating a land-use redesignation in Calgary is a heavily scrutinized process. Municipal review is only efficient when your application makes the design and planning logic undeniable.
A successful rezoning package must clearly demonstrate what the site is today, what density the project requires, and exactly how the request aligns with the neighborhood context, the Municipal Development Plan (MDP), and future residential or commercial development phases. We make those connections visible.


Calgary Land-Use Translation
Your property may be limited by its current land-use district, dimensional rules, discretionary-use questions, site constraints, and approval risks that affect density, building form, and redevelopment value.
A strategic transition to R-CG or multi-residential zoning, supported by rigorous feasibility analysis, undeniable planning rationale, and complete technical drawings that communicate the proposal clearly to municipal reviewers.
Document precise legal property bounds, lane access, and topography to prove the site can physically handle increased density without violating infrastructure limits.
Establish clear planning rationale for transitioning from restrictive single-family discretionary uses to higher-density permitted R-CG, H-GO, or MU-1 commercial zoning.
Provide conceptual massing studies and density metrics that visually prove your intended development seamlessly integrates with the established neighborhood streetscape.
Connect the upzoning request directly to the upcoming Development Permit (DP) and Building Permit (BP) stages to demonstrate a realistic, fully viable construction timeline.
Audit past City of Calgary application refusals, evolving policy shifts, and specific pre-application comments to proactively eliminate known municipal roadblocks.
Application route
Rezoning and land-use applications in Calgary need more than a request form. A strong path starts by understanding the site, the current land use district, the intended development outcome, surrounding context, planning constraints, and how the change may connect to future development permit or building permit needs.
Review the Calgary property, existing land use district, site constraints, surrounding context, access, lot conditions, and early development fit before a rezoning direction is assumed.
Define what land-use change is being considered, why it supports the project goal, and how the proposed district relates to density, use, site planning, and approval expectations.
Organize site information, concept direction, supporting drawings, planning notes, and the documentation needed to communicate the rezoning or land-use application clearly.
Support application direction, City review questions, clarification requests, and planning comments where applicable so the submission remains organized and easier to understand.
Relate the rezoning path to development permit drawings, building permit drawings, feasibility analysis, multifamily design, or other approval needs that may follow after land-use direction is clearer.
Calgary Land-Use Strategy
We help property owners and investors evaluate if an inner-city site can support increased density, form, and profitability under new Calgary zoning bylaws before major capital is committed.
Navigating the complex transition to multi-residential infill. We coordinate strict lot constraints, parking bylaws, and contextual density rules to secure a reliable municipal planning path.
Resolving complex commercial occupancy and MU-1 zoning questions. We secure municipal land-use approvals to ensure your business strategy aligns with permitted or discretionary uses.
Connected services
Rezoning and land-use applications often connect with feasibility analysis, development and investment planning, SDAB appeal support, and multifamily design. These related services help clients understand the site, the approval risk, and the best path before major development decisions are made.
FAQ
Here are common questions about rezoning and land-use applications, including when to contact Tricor, what documents may be useful, and how rezoning connects to development permits and appeals.
A rezoning or land-use application is a request to change or clarify the land use rules that apply to a property so a proposed project can be considered under a different planning framework.
Property owners, developers, investors, and project teams may need support when the current land use district does not align with the intended redevelopment, density, use, or site strategy.
Contact Tricor before buying a site, committing to a project concept, or submitting an application if the project depends on a land-use change or planning interpretation.
Useful starting documents include the property address, legal description, land use district, survey or site plan, project concept, intended use, preliminary drawings, and any City comments already received.
Rezoning may be needed before a development permit can be reviewed under the desired land use. The exact sequence depends on the site, proposed use, and municipal process.
Tricor Design Group is based in Calgary and can review rezoning or land-use questions in surrounding Alberta municipalities where applicable. Local requirements vary.
No. Rezoning asks to change or adjust the land use framework. An SDAB appeal challenges or responds to a specific municipal decision through an appeal process.